THE ARCHITECTURAL VISION
A 4,200 sq.ft contemporary home characterized by seamless spatial transitions, bespoke fluted acoustic paneling, and warm architectural cove lighting. Our objective was to balance timeless elegance with pragmatic space utilization.
The homeowners requested a home that feels grand yet inviting for everyday family living. We focused on durable materials, concealed electrical conduits, and bespoke modular cabinetry that maximizes natural daylight across both levels.
Project Type
Complete 4BHK Residential Villa
Location
Karimnagar, Telangana
Design Language
Modern Contemporary
Execution Scope
Turnkey Interiors & Lighting
PALETTE & MATERIALS
Curated Color Palette
Engineered Materials
- BWP Grade 710 Calibrated Plywood
- Anti-Scratch Matte Acrylic Shutters
- Italian Statuario Quartz Countertops
- Fluted Charcoal Acoustic Louver Cladding
- Blum & Hettich Soft-Close Drawer Slides
SPACES INSIDE THIS RESIDENCE
A detailed look across the functional zones created for the family.
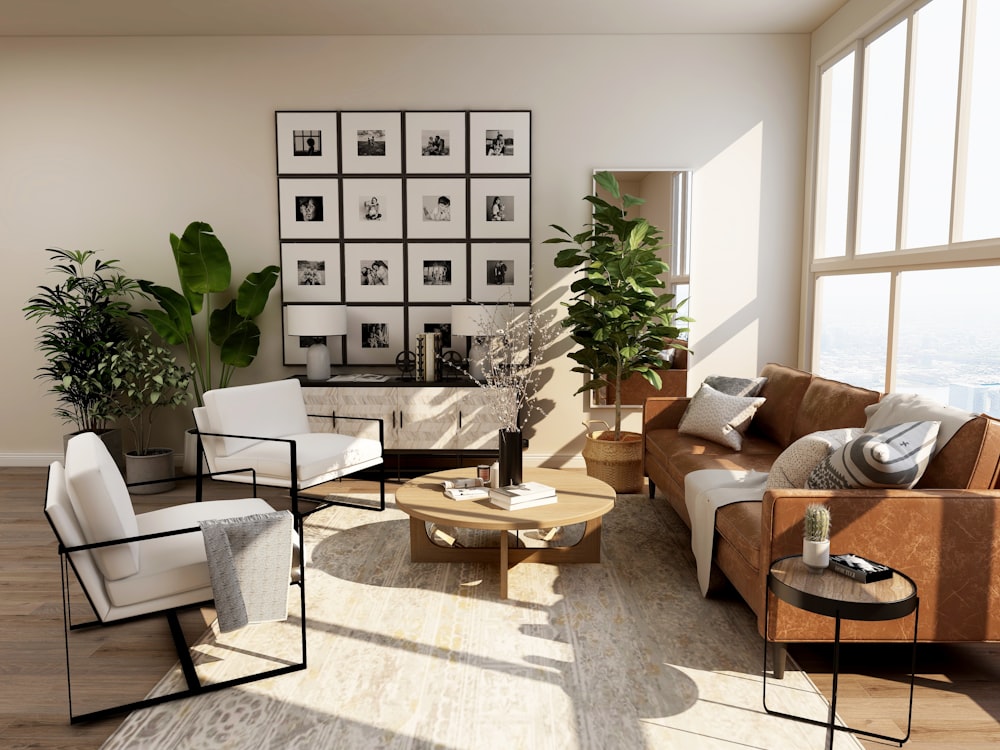 Space 01
Living Lounge
Custom floating Italian marble TV credenza paired with fluted acoustic backing and concealed indirect LED cove lighting.
 Space 02
Modular Chef Kitchen
Island kitchen with matte slate-grey acrylic finishes, quartz countertop, and soft-close lift-up wall cabinets.
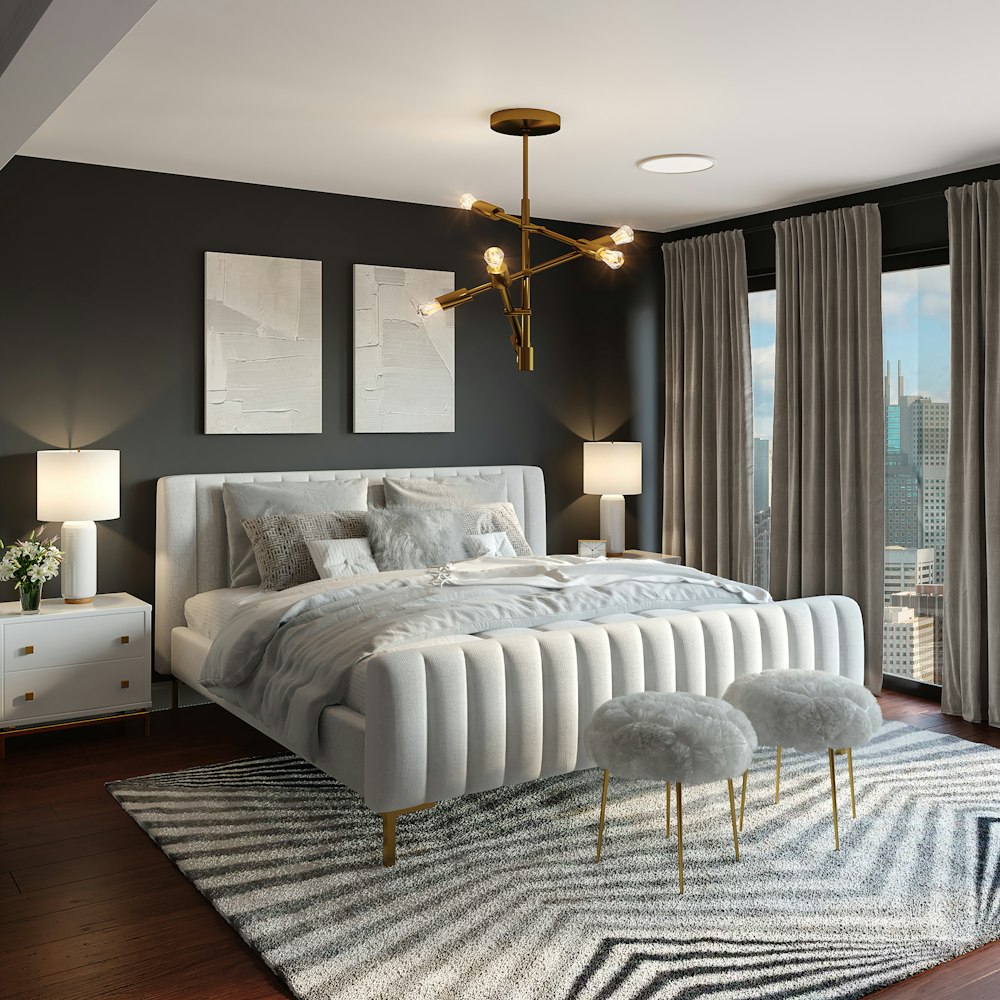 Space 03
Master Retreat
Floor-to-ceiling upholstered velvet headboard wall with integrated bedside floating ledges and warm reading lamps.
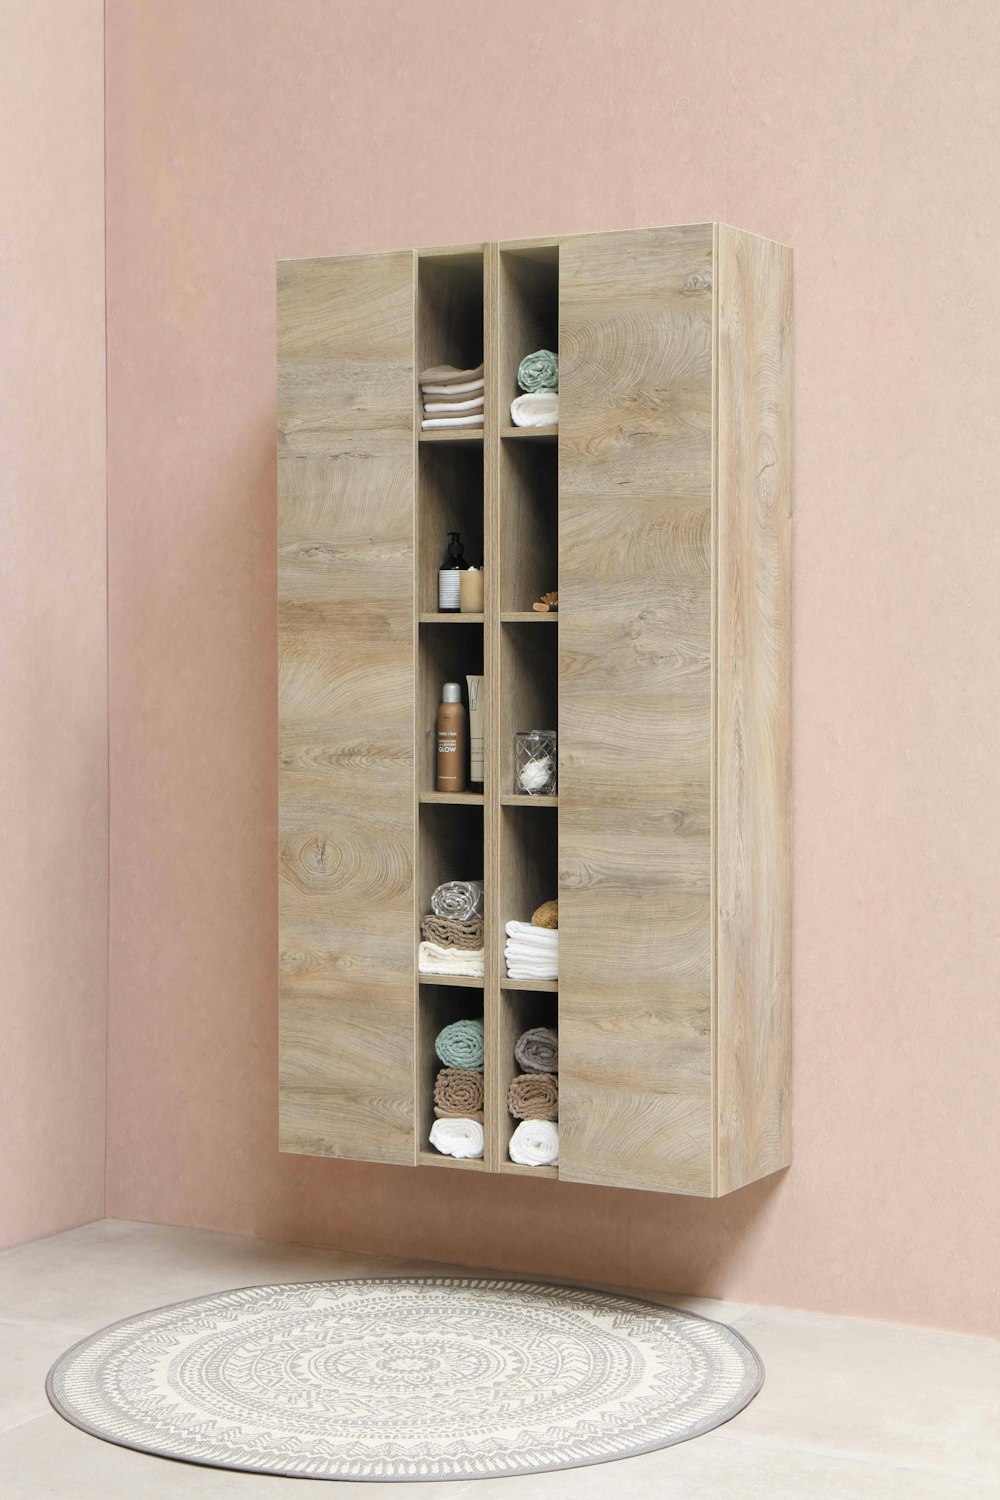 Space 04
Walk-In Wardrobe
Tinted glass sliding wardrobe system with internal aluminum profiles, dedicated accessory drawers, and auto-sensor illumination.