 Kitchens
Modern Modular Kitchen Ideas: Maximizing the Golden Triangle
How aligning the refrigerator, cooktop, and sink in tandem drawers streamlines cooking speed and reduces preparation fatigue in Indian homes.
Read Article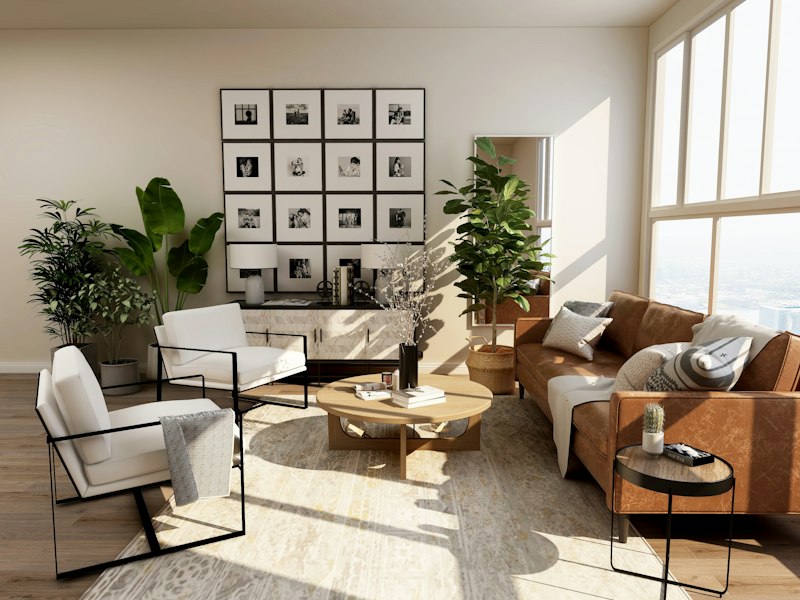 Living Room
Modern Living Room Ideas: Open Concept Lounges & Floating Consoles
Designing expansive living spaces using acoustic fluted paneling, hidden cable conduits, and indirect cove illumination that elevates room height.
Read Article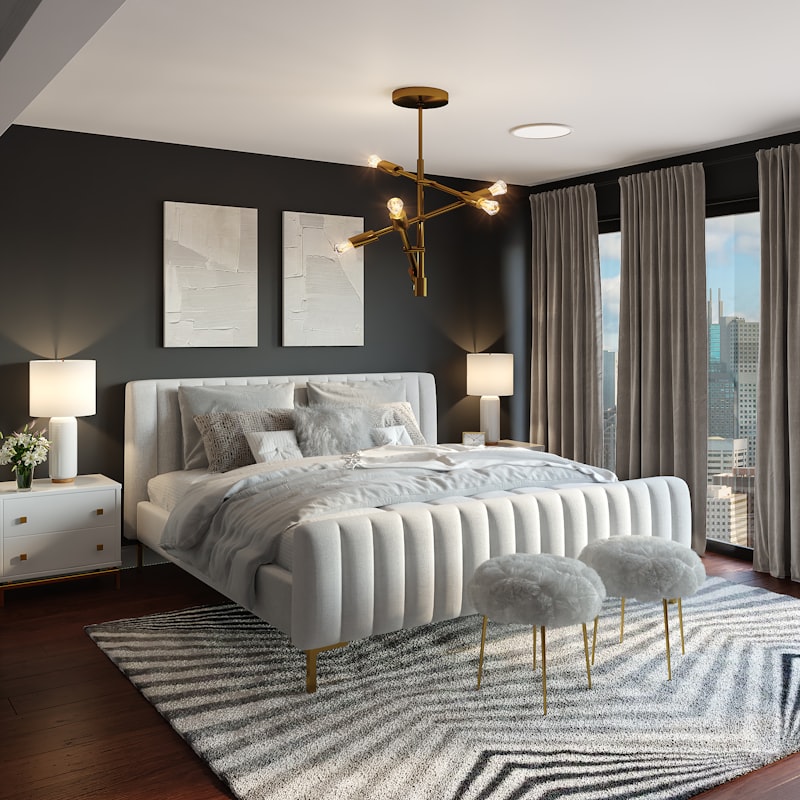 Bedroom
Small Bedroom Interior Ideas: Smart Vertical Storage & Gas Lift Beds
How to make bedrooms between 110 and 150 sq.ft feel spacious, serene, and clutter-free with integrated hydraulic platform beds and floating ledges.
Read Article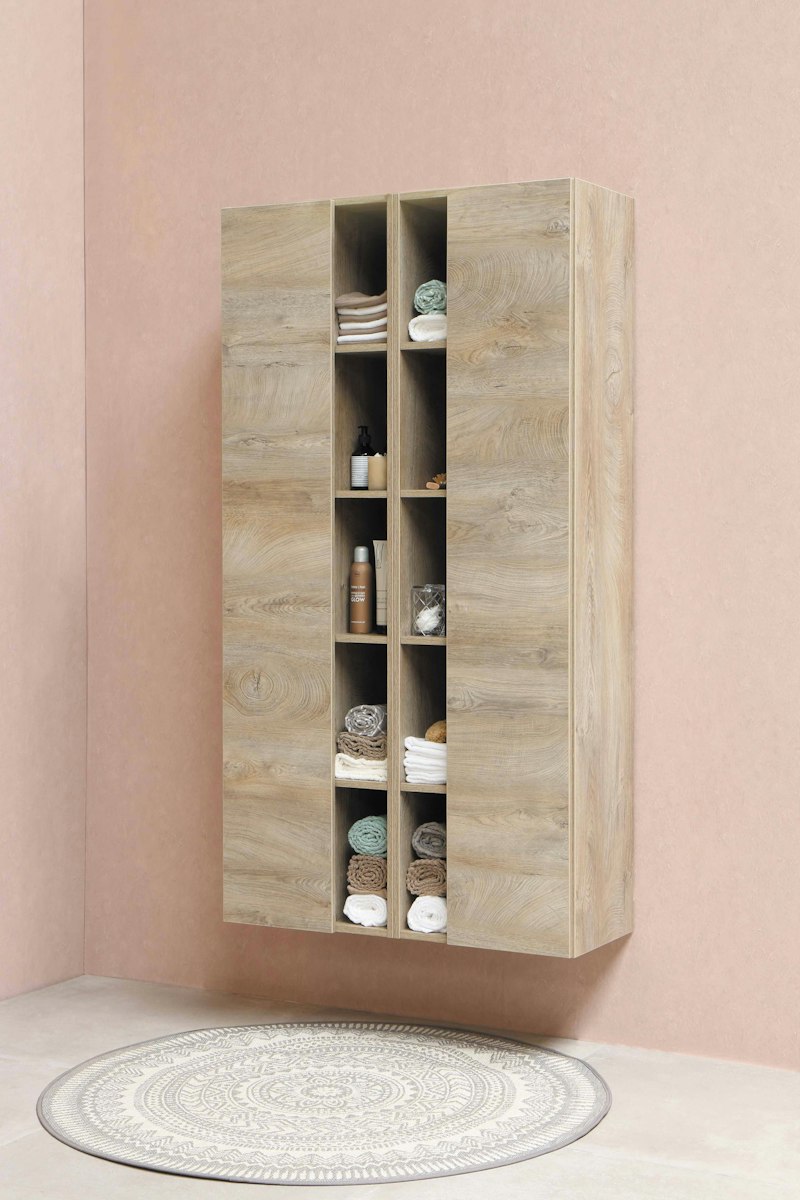 Wardrobes
Wardrobe Design Ideas: Walk-In Closets vs. Tinted Sliding Glass
Comparing floor footprint requirements, internal organizer accessories, and sensor LED lighting options between walk-in and sliding formats.
Read Article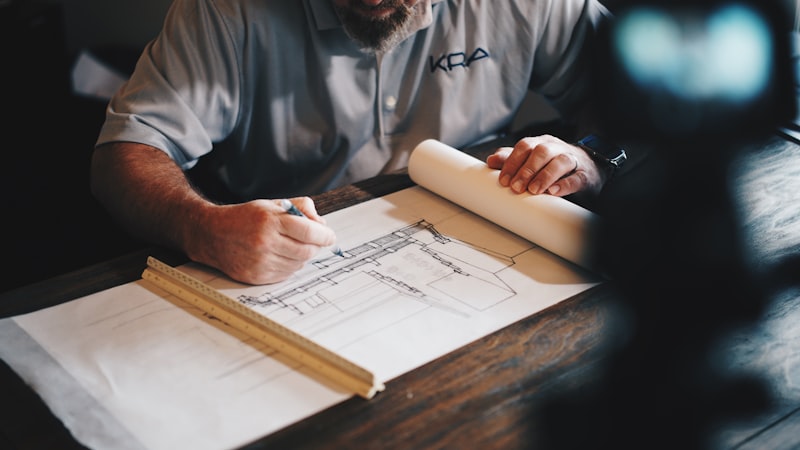 Interior Tips
How to Plan Your Home Interiors: Step-by-Step Architecture Guide
The essential milestones before moving into a new flat or villa: 2D spatial layouts, false ceiling electrical markers, and material selection.
Read Article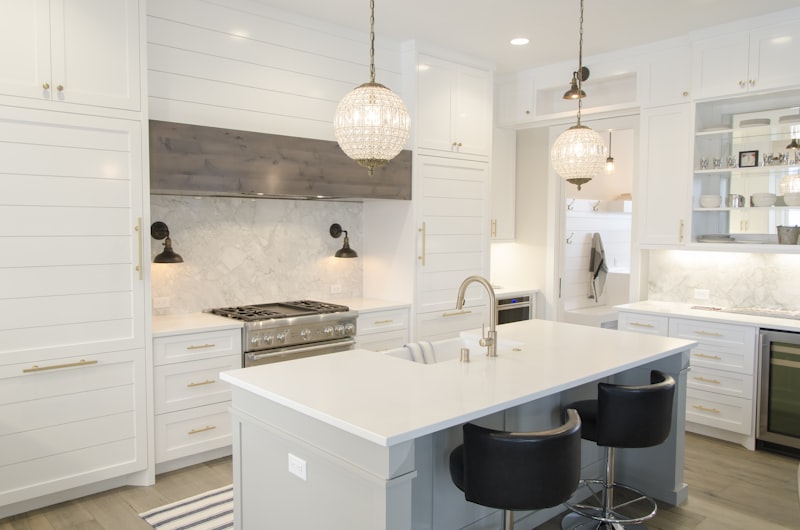 Interior Tips
Interior Colour Ideas: Balancing Deep Blue, Warm Wood & Neutrals
Applying the 60-30-10 color rule to establish harmony: grounding deep blues, neutral base walls, and energetic focal red accents in modern homes.
Read Article