Private Restorative Living

CREATE YOUR PERFECT RETREAT

Bespoke bedroom sanctuaries engineered for restorative sleep, acoustic serenity, custom headboards, and integrated modular storage.

Sanctuaries For Every Need

BEDROOM SPACES WE CRAFT

From palatial master suites with walk-in closets to playful, organized children's study bedrooms.
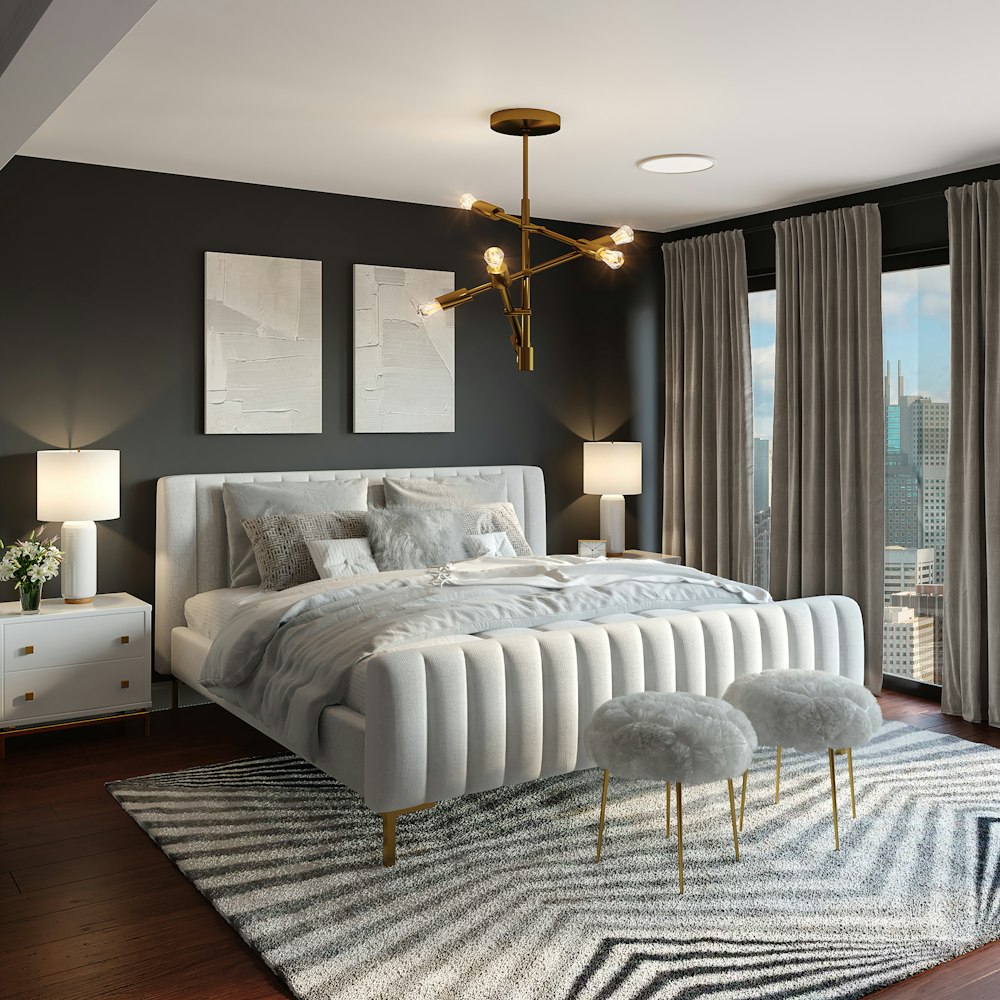
Master Bedroom Suite Master Suite

MASTER BEDROOM SUITES

Expansive, tranquil sanctuaries featuring full-height acoustic bed-back panels, concealed dresser mirrors, and seamless walk-in wardrobe access.
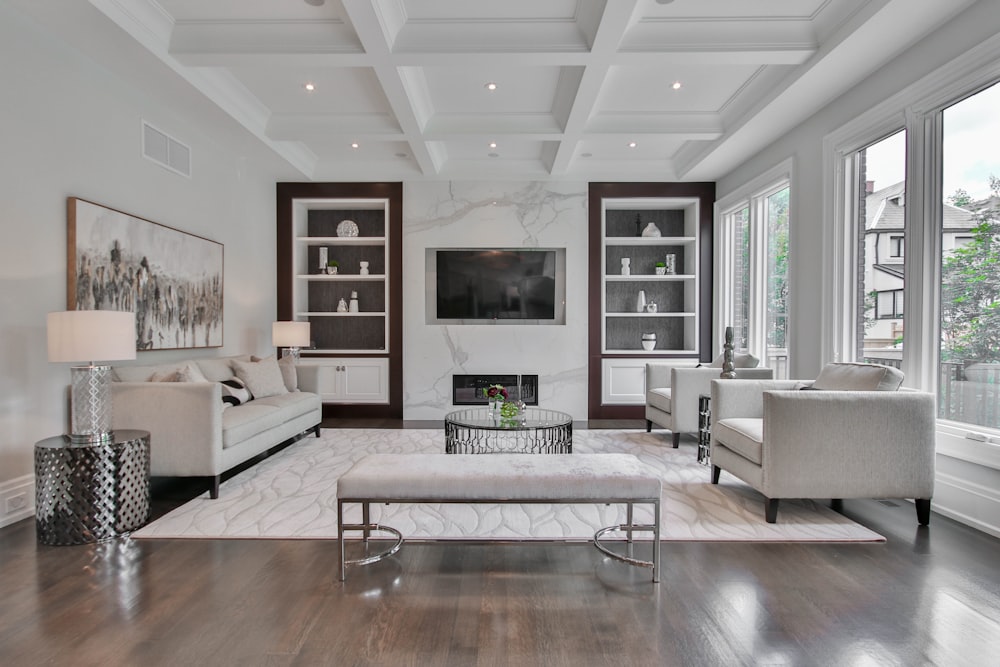
Children Study Bedroom Kids Bedroom

KIDS & TEEN BEDROOMS

Dynamic, adaptable rooms with ergonomic study desks, soft-close bookshelves, concealed toy storage, and playful yet timeless accent tones.
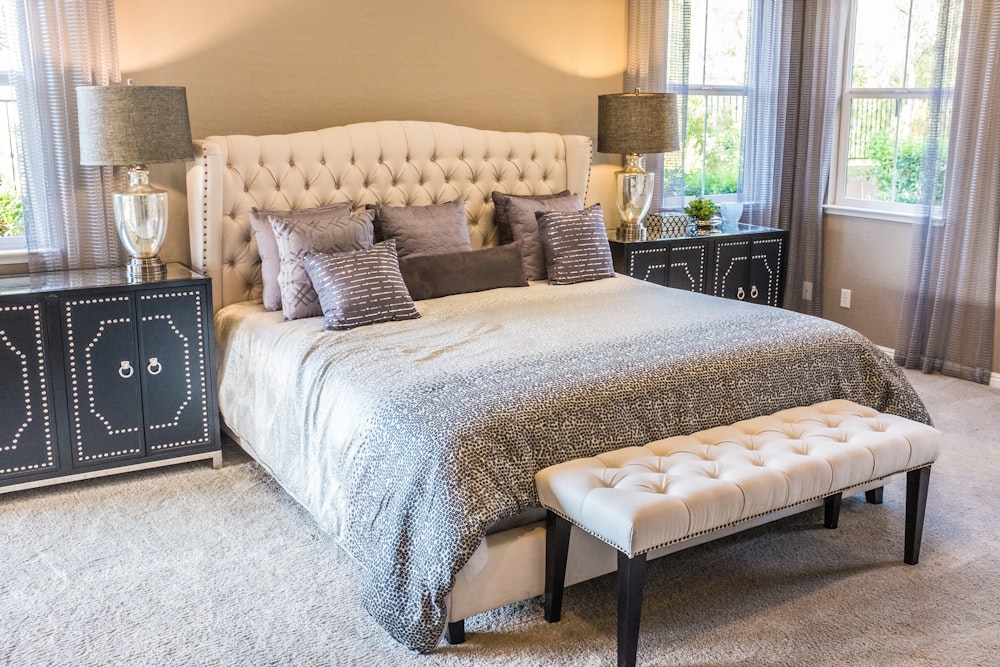
Guest Suite Interior Guest Retreat

GUEST BEDROOMS

Warm, hotel-standard hospitality featuring space-saving 3-door wardrobes, floating luggage benches, and versatile reading lights.
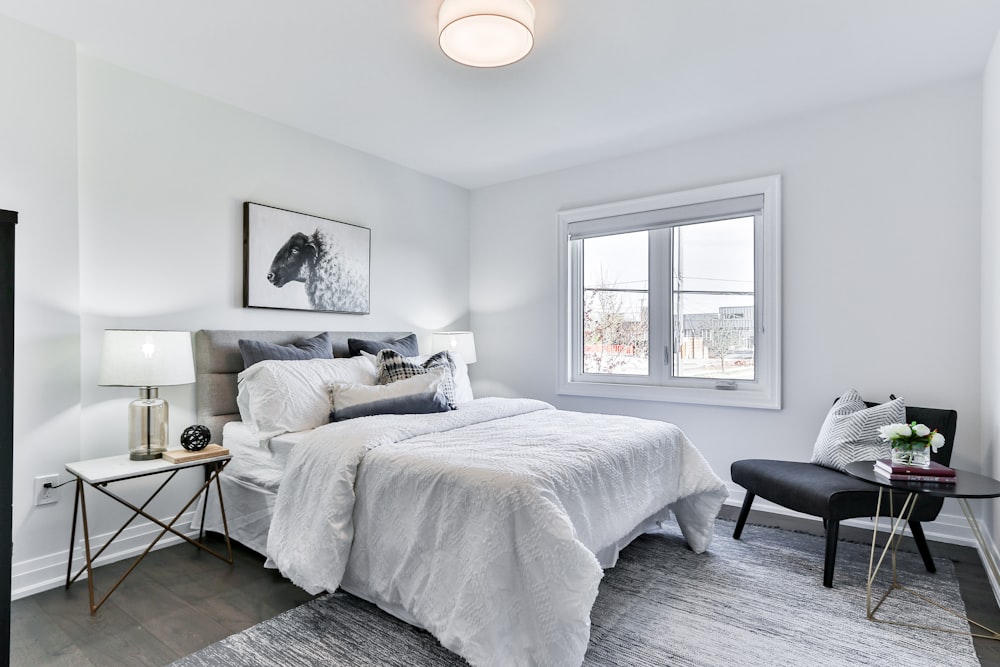
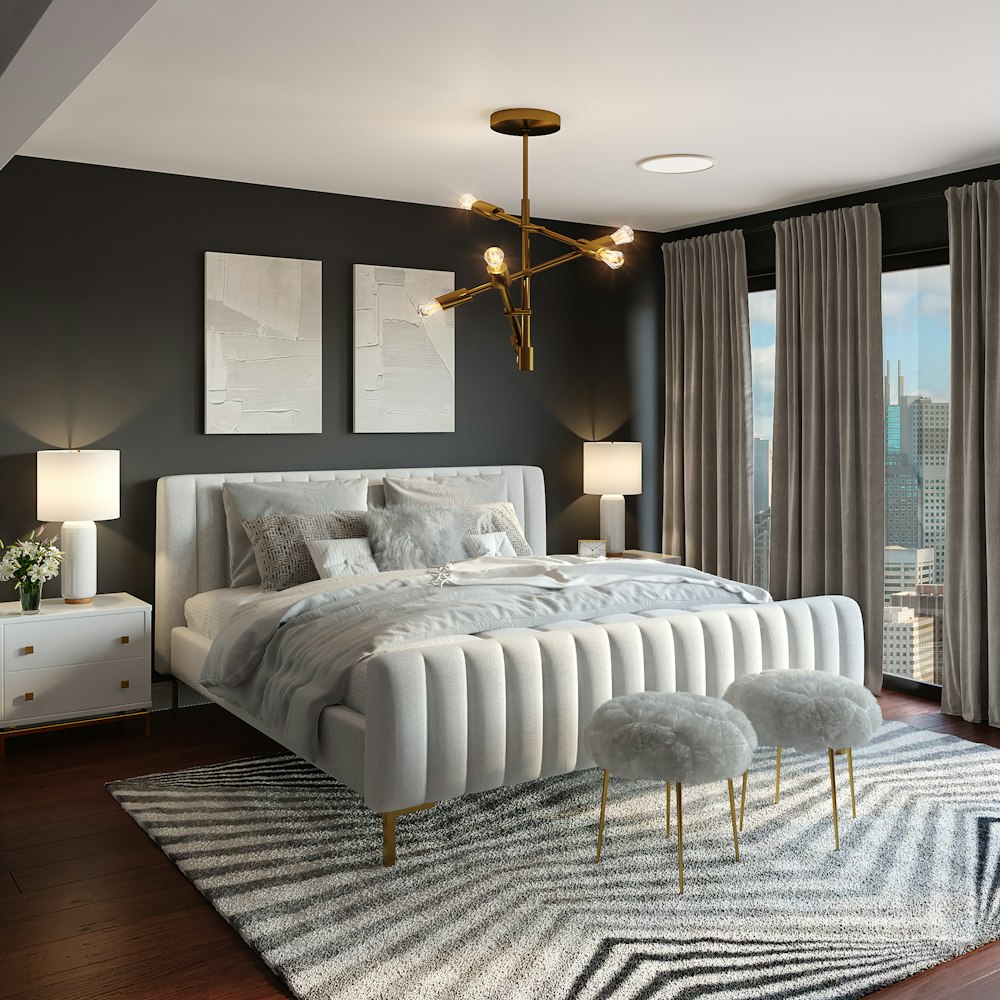
Upholstered Bed Back Headboard
Architectural Focal Point

BESPOKE BED BACK ARCHITECTURE

The wall behind the bed defines the character and peace of the entire bedroom.

We design customized floor-to-ceiling headboard assemblies that combine acoustic velvet/suede upholstery with fluted natural timber slats, warm indirect LED backlighting, and flush floating nightstands with built-in smartphone charging docks.

  • Custom Fluted Wood Panels & Metallic Brass Profile Inlays
  • Stain-Resistant Performance Velvet & Leatherette Upholstery
  • Concealed Indirect 3000K Reading and Ambient Cove Lighting
  • Floating Nightstands with Push-to-Open Soft Glides
Customize Bed Back
Hydraulic Platform Bed Storage
Hidden Capacity

EFFORTLESS BED STORAGE

Reclaim up to 60 square feet of floor space without visual clutter.

Our platform beds feature heavy-duty German hydraulic gas pistons that allow you to lift the entire mattress base with a single hand, accessing partitioned compartments ideal for extra duvets, seasonal suitcases, and spare linen.

Heavy Duty Gas Pistons

Rated for 250kg lifting capacity with smooth auto-lock safety.

Calibrated Marine Ply

BWP core prevents squeaking, moisture entrapment, and sagging.

Helpful Details

BEDROOM DESIGN FAQ

Answers to questions regarding bedroom space planning and acoustics.

We utilize vertical space: floor-to-ceiling sliding wardrobes with overhead lofts, floating bedside tables that leave floor space visible, wall-mounted study desks, and hydraulic under-bed storage to keep the room open and airy.

Yes! Seamless continuity is our hallmark. We frequently design matching finishes where wardrobe shutters, headboard paneling, and the dressing unit share the exact same laminate, veneer, or acrylic palette.

We recommend calming tones: deep Koncept Blue accent walls, muted sage greens, warm greige, soft oatmeals, and natural oak timbers paired with 2700K to 3000K warm indirect lighting that supports natural circadian rhythm.
Plan Your Sanctuary

DESIGN YOUR DREAM BEDROOM

Schedule a 1-on-1 space consultation with our senior residential architects.