Ergonomic Culinary Living

DESIGN A KITCHEN THAT WORKS FOR YOU

Precision modular kitchens engineered with boiling waterproof ply, German soft-close hardware, and bespoke spatial efficiency.

Architectural Expressions

SIGNATURE KITCHEN STYLES

From high-contrast ultra-modern finishes to warm organic Scandinavian minimalism.
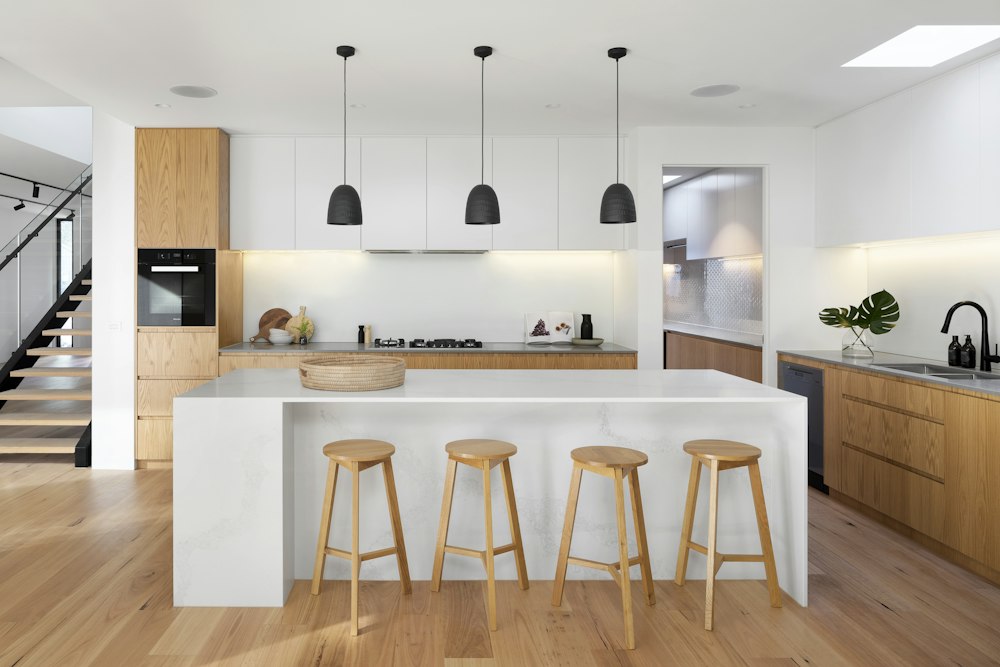
Modern Handle-less Kitchen Modern Sleek

MODERN MINIMAL KITCHENS

Gola profile handle-less cabinetry with continuous horizontal lines, hidden appliances, and anti-reflective matte textures.
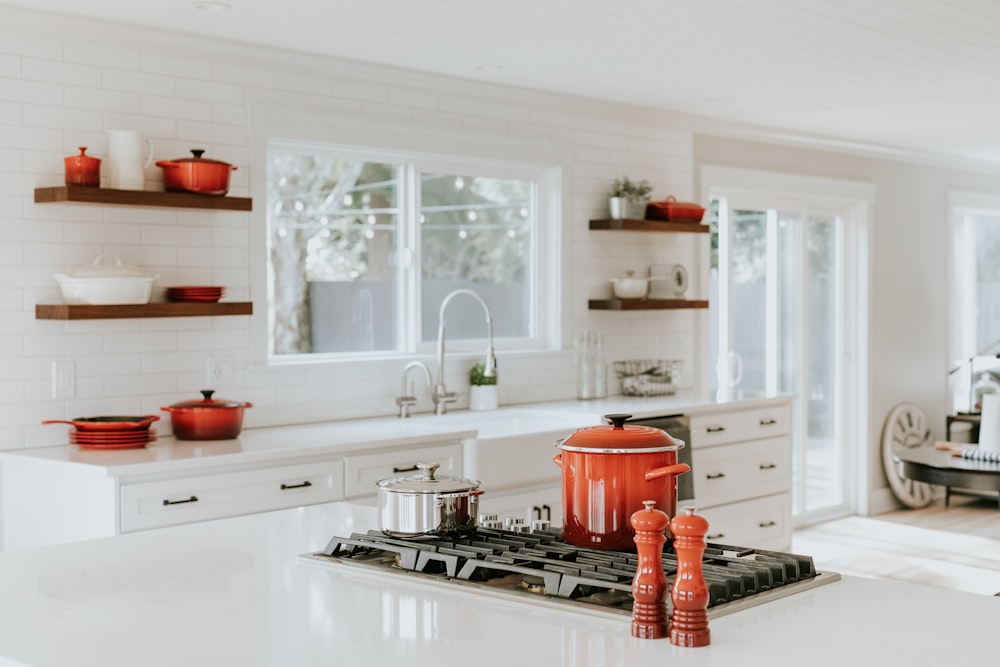
Luxury Marble Island Kitchen Luxury Statement

LUXURY ISLAND KITCHENS

Dramatic waterfall quartz islands with breakfast bar seating, wine storage, integrated pop-up sockets, and overhead pendant illumination.
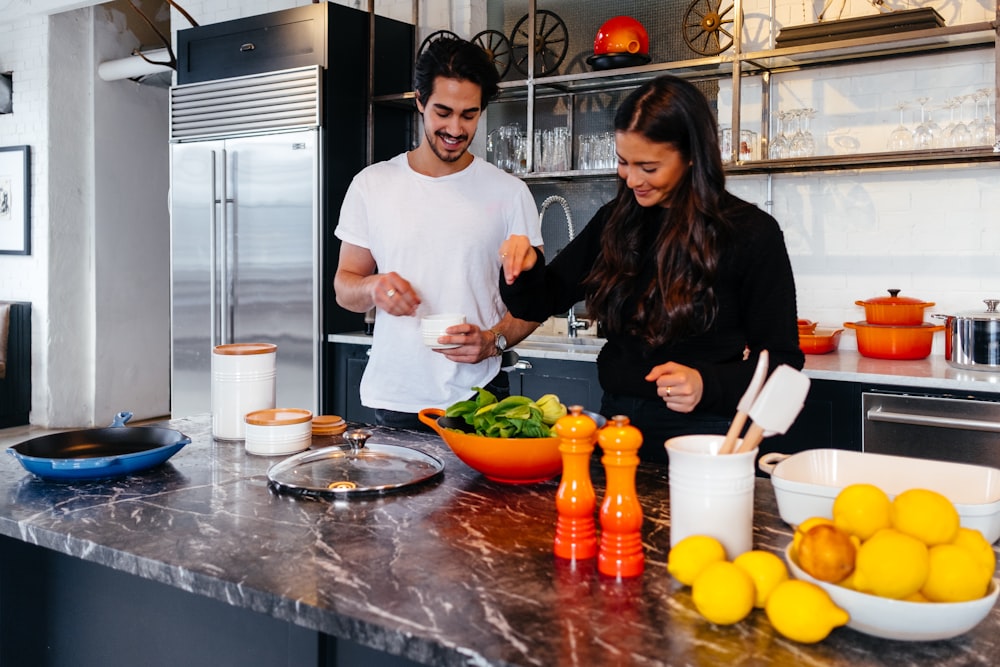
Contemporary Matte Acrylic Kitchen Contemporary

CONTEMPORARY ACRYLIC

Durable, vibrant, high-gloss acrylic surfaces that reflect ambient light, paired with warm textured wood accent niches.
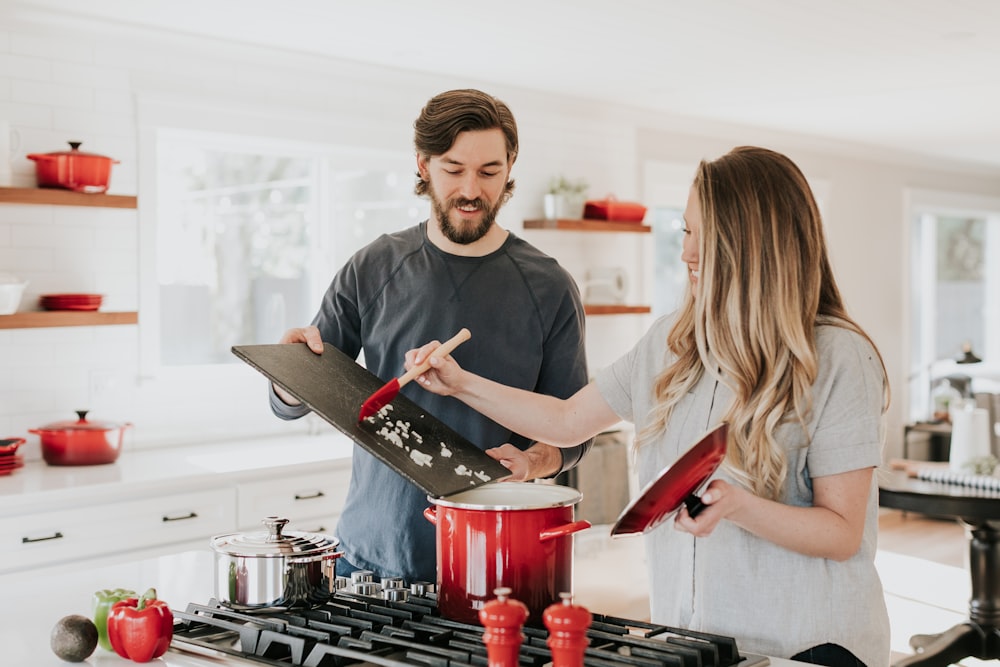
Spatial Efficiency

ENGINEERED KITCHEN LAYOUTS

We calibrate every layout around your exact floor plan and family cooking habits.

Most Popular

L-Shaped Kitchen

Maximizes open-plan living and corners, offering uninterrupted countertop space and ideal movement between cooking and prep areas.

  • Best for open dining areas
  • Accommodates corner carousels
Chef's Choice

Parallel / Galley Kitchen

The gold standard in culinary ergonomics. Separates wet prep and heavy cooking along two facing counters with zero wasted steps.

  • Highest storage-to-space ratio
  • Wet and dry zone segregation
Luxury Homes

Island Kitchen

Features a freestanding central island that acts as a preparation counter, casual breakfast diner, and social entertainment hub.

  • Perfect for villas and large homes
  • Integrated dining counter
Maximum Storage

U-Shaped Kitchen

Three continuous walls of cabinets creating an enclosed chef cockpit with immense storage and preparation surfaces.

  • Expansive counter length
  • Dual corner optimization
Compact Living

Straight Line Kitchen

A streamlined single-wall setup ideal for studio apartments and compact homes, utilizing vertical loft storage efficiently.

  • Space-saving linear design
  • Floor-to-ceiling lofts
Extended Utility

Wet & Dry Kitchen

An architectural luxury format featuring a pristine dry display kitchen for entertaining and a secondary heavy utility zone.

  • Keeps social kitchen spotless
  • Heavy spice cooking zone
Internal Engineering

INTELLIGENT KITCHEN HARDWARE

A beautiful kitchen is nothing without effortless internal mechanics.

We fit every Sleek Koncepts modular kitchen with certified German and European hardware (Hettich / Blum style) to ensure drawers hold up to 40kg without sagging, and lift-up wall cabinets stay open at any desired angle.

Tandem Drawers

Smooth rolling telescopic runners with integrated soft-close dampers.

Bi-Fold Lift Systems

Overhead wall cabinets that glide up silently without obstructing head space.

Corner Carousels

Magic corners and rotating trays that bring deep pots effortlessly to reach.

Tall Pantry Units

Full-height pull-out pantries organizing groceries with dual-side accessibility.

Kitchen Internal Hardware Showcase
Certified Specifications

PREMIUM KITCHEN MATERIALS

Engineered specifically for Indian cooking conditions: high heat, oil, turmeric, and water exposure.

BWP 710 Marine Ply

100% boiling waterproof calibrated core plywood that never swells, warps, or rots around sink lines.

Acrylic & PU Shutters

UV-resistant acrylic and polyurethane paint finishes that retain their vibrant gloss or silky matte tone.

Quartz Countertops

Non-porous, stain-resistant engineered quartz and composite stone immune to turmeric, lemon juice, and hot pans.

PUR Edge Banding

High-adhesion polyurethane hot-melt edge banding that seals cabinet edges against humidity and steam.

Common Inquiries

MODULAR KITCHEN FAQ

Answers to frequent homeowner questions about modular kitchens.

We exclusively use BWP (Boiling Water Proof) Grade 710 marine plywood for all kitchen base units and sink cabinets. This guarantees zero water swelling, resistance to moisture, and full protection against termites.

Following final 3D design approval and site measurements, manufacturing takes approximately 20 to 25 days in our precision factory. On-site assembly is completed smoothly within 3 to 5 days with zero messy carpentry on your premises.

Yes. Our team coordinates all required plumbing point relocations, electrical socket installations for built-in hobs and chimneys, and existing granite slab demolition if a new quartz countertop is specified.

Both are high-end finishes. Acrylic offers exceptional mirror-like high gloss and high scratch resistance, making it great for modern kitchens. PU (polyurethane) paint offers an ultra-luxurious silky matte finish with seamless edges, ideal for contemporary minimal designs.
Get Started

BOOK YOUR KITCHEN DESIGN CONSULTATION

Share your floor plan or requirements and our kitchen architect will create your 3D concept layout.